
At SDS students are pushed to think bigger, to design spaces that are original, thoughtful, and exciting. Designing for a global brand? They don’t just imagine it, they do it. These immersive brand experiences for Vans show distinct creative points of view, shaped by individual style, research, and creative thinking. From brand storytelling to edgy material choices and unexpected layouts, our students show that they’re not here to follow trends – they’re here to set them.
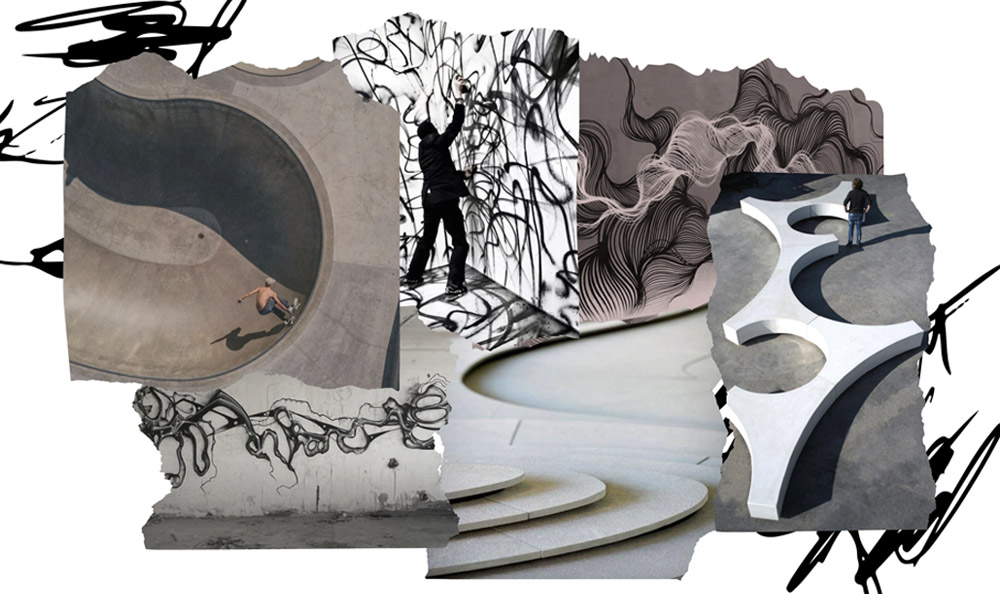
Anneleise Cook – Driven by conceptual thinking
Anneliese explored the concept of ‘expression’ when starting her design process for the Vans store. “Expression is experimental and free flowing, it should be abstract and almost unrecognisable,” says Anneliese. Her bold mood board and sculptural paper model laid the foundation for the interior design. It’s a great example of how ideas evolve into exciting, real-world interiors.

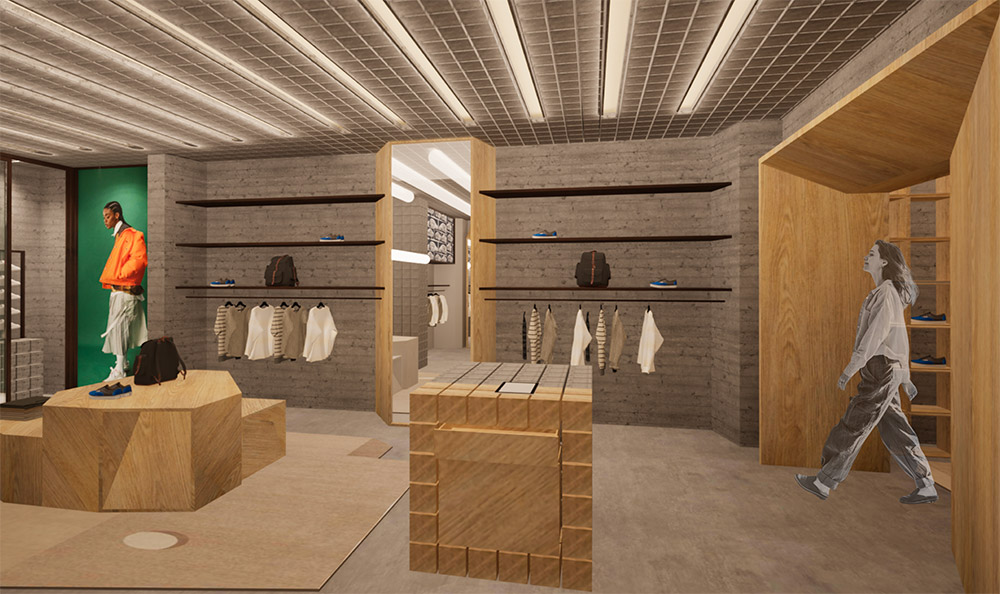
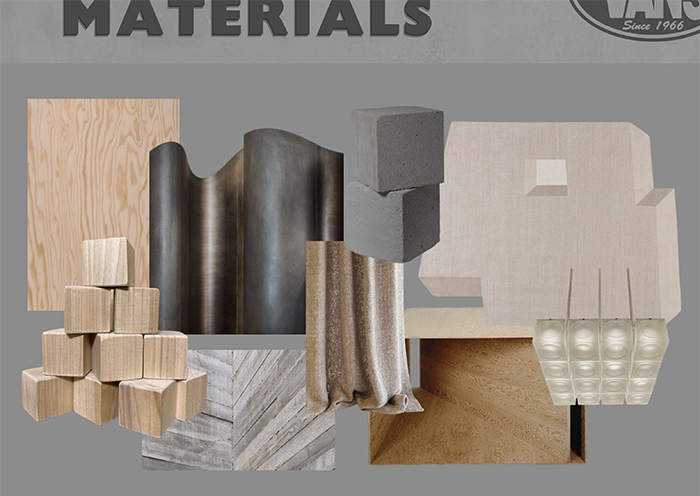
Anthony Simonetta – Edgy simplicity and cool materiality
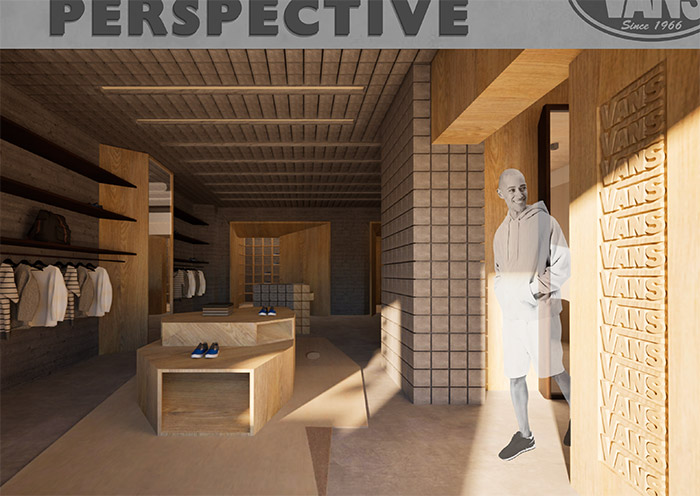
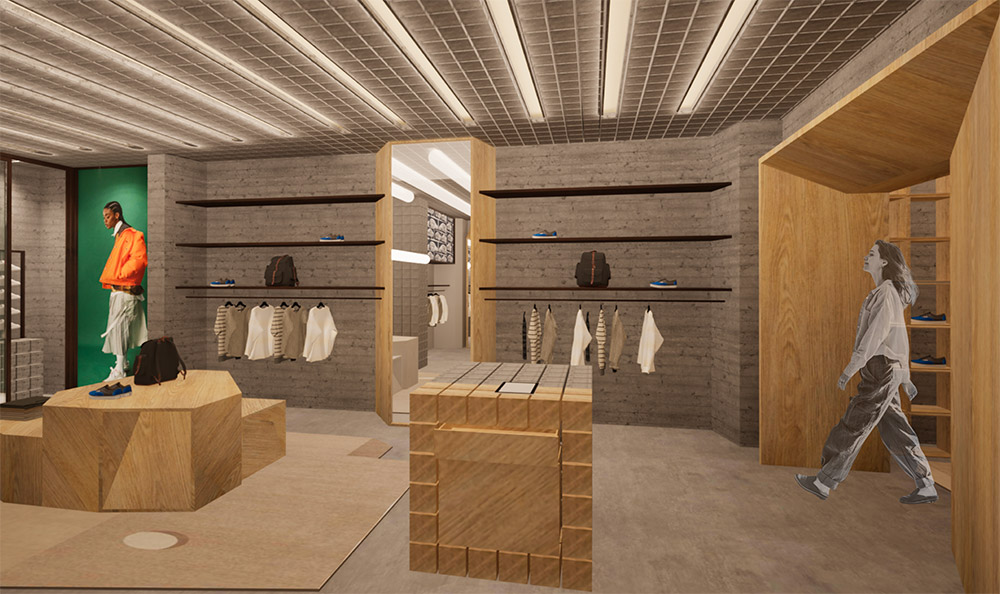
Anthony’s Vans concept is all about impact through an edgy but pared back materials palette, including raw plywood, concrete, and blackened bronze. He designed sculptural display boxes and bold wall features to give the space a custom, elevated streetwise feel. The repetition of shape appears in multiple applications, referencing the brand’s classic checkerboard print.
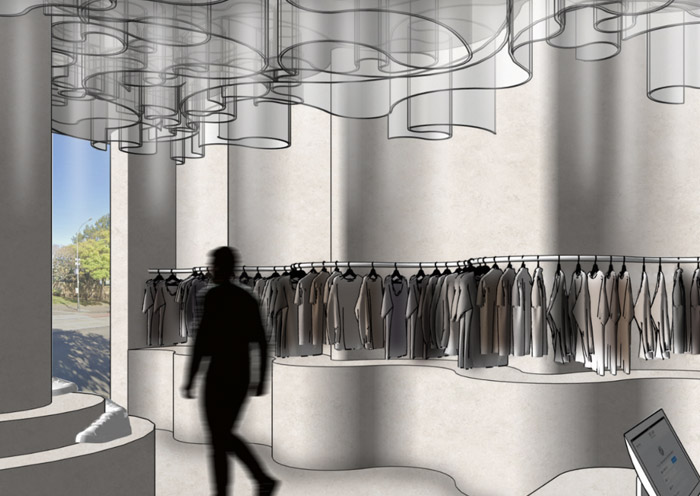
Madisson Garrett – Spatial design shaped by the core customer
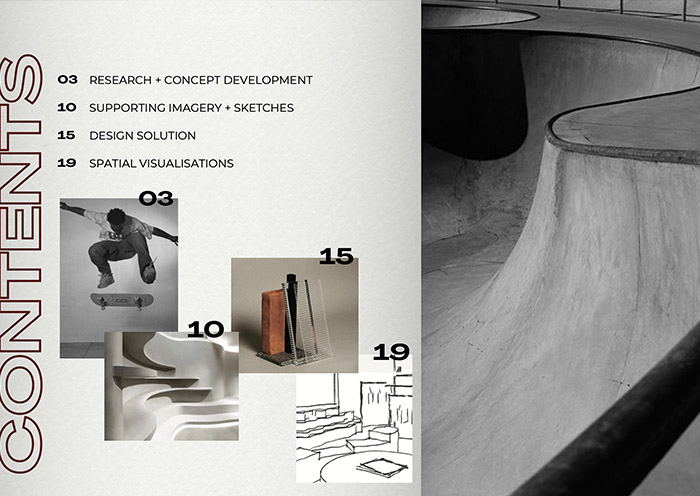
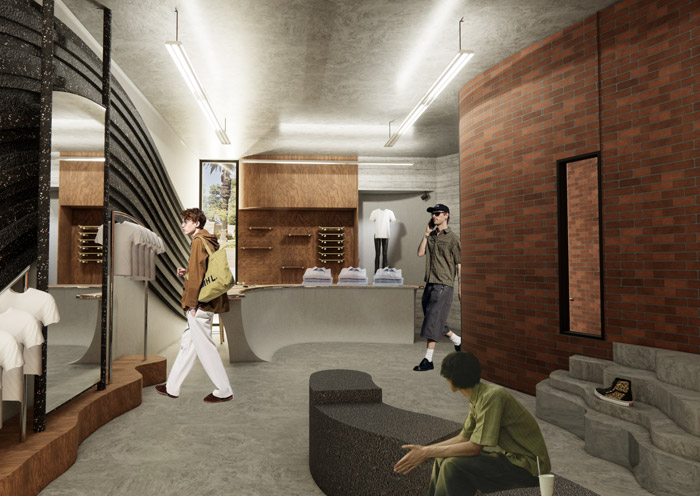
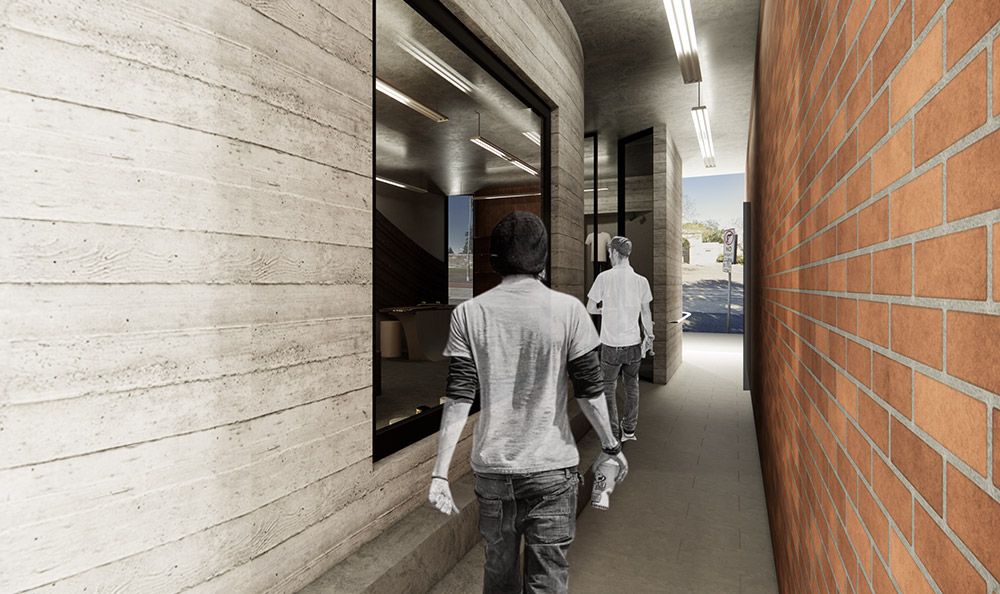
Madisson considered the rebellious and curious nature of the Vans core customer when designing the layout and flow, and relocated the store entrance. Challenging the idea of a standard storefront, she instead created a skateable alley to enter the store and to connect the street frontage with a rear laneway. Madisson also tapped into Vans’ street culture roots by presenting her interiors concept as a skate mag.
 This project is part of the Diploma of Interior Design. Find out about the course here.