
Explore our software courses
If you’re working in interiors or architecture, future proof your career with an industry focused short course from Australia’s award-winning interior design school. Learn face to face on campus, in real time in our virtual studio from anywhere or self-paced with our online school Interior Design Online.
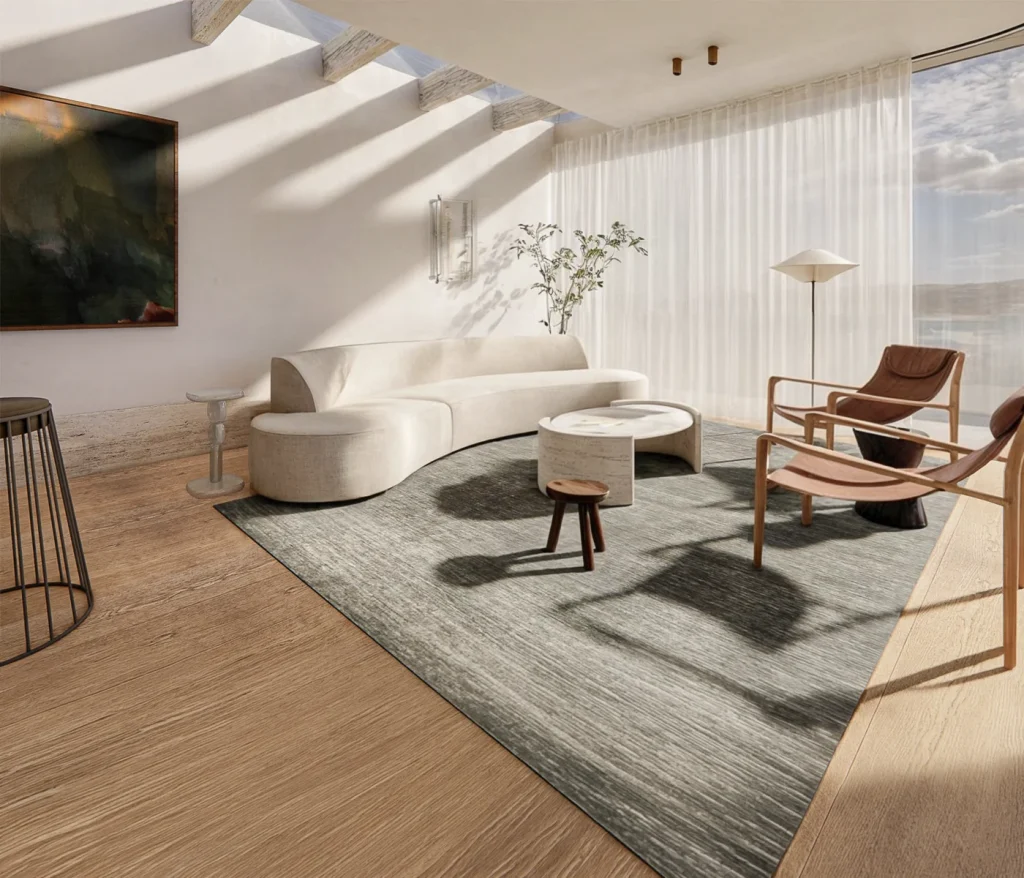
Introduction to SketchUp
Introduction to SketchUp
Read More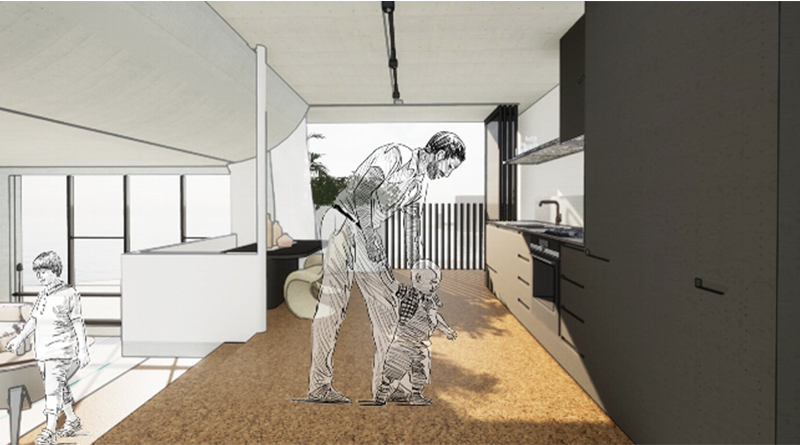
Sketchup for Interiors
Sketchup for Interiors
Read More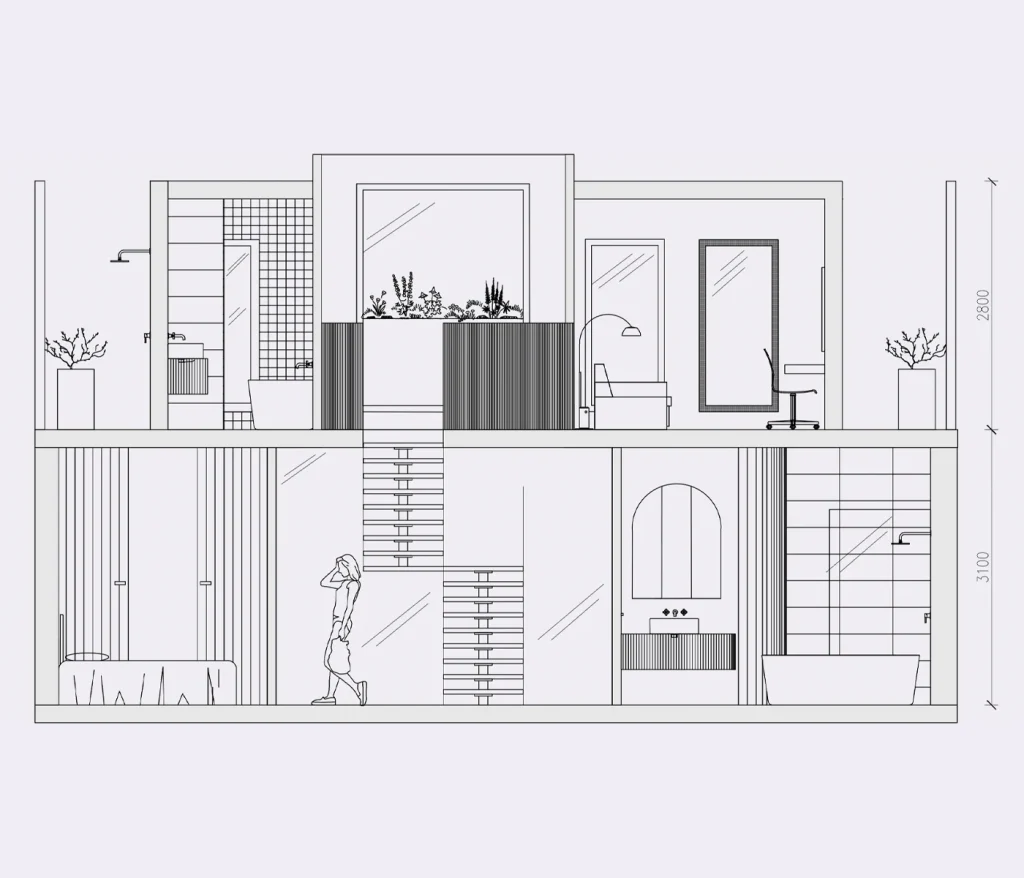
AutoCAD and Interior Construction
AutoCAD and Interior Construction
Read More
Revit for Interiors
Revit for Interiors
Read More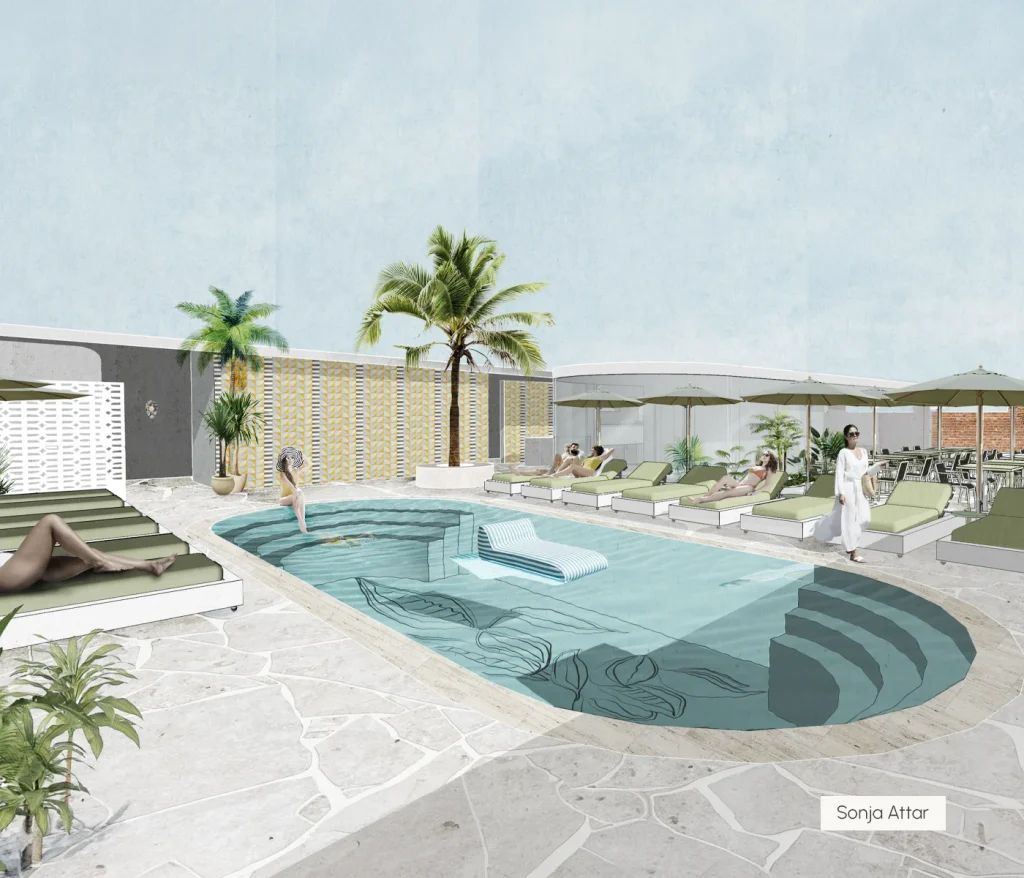
Photoshop for Interiors
Photoshop for Interiors
Read More
InDesign for Interiors
InDesign for Interiors
Read More
Software moves fast, and the tools our industry relies on are always evolving. At Sydney Design School we work with the interiors industry to select and teach the most relevant software for professionals.
Our short courses help busy working creatives build in demand skills without pausing their career to do it. You’ll learn directly from experienced professionals, applying every new skill to a real world project, so you finish with both the confidence and the portfolio piece to prove it.
3 ways to learn
Learn your way. Choose on campus for hands-on studio learning, virtual studio for live classes from anywhere, or self-paced online to fit study around your life. However you choose to learn, you’ll get the same quality teaching, support and industry connections.
On Campus
If you thrive in a social, creative environment, learning face to face on campus is for you. Soak up the atmosphere, get to know our community, dive into our sample library, attend events and make lifelong friendships.
Virtual Studio
If you love the social vibe of a small class but can’t make it to our Sydney studios, real time online learning is the perfect option. You’ll be guided and supported by our passionate Educators with live demos, briefs and critiques.
Self-Paced Online
If you thrive in a social, creative environment, learning face to face on campus is for you. Soak up the atmosphere, get to know our community, dive into our sample library, attend events and make lifelong friendships.
How will I be supported?
You’re never learning alone. Our Educators are practising Interior Designers who use this software in their own studios, and they’re on hand throughout your course to answer questions and give feedback on your work.
Study on campus or in an evening virtual studio, and you’ll get live, face to face support from your Educator. Self-paced online, you can book a one on one Educator session or reach our team by email, with a response time of 48 hours.
Frequently asked questions
Will I get a certificate I can put on my resume?
Yes. Accredited courses, including SketchUp for Interiors, AutoCAD and Interior Construction and Revit for Interiors, lead to a nationally recognised Statement of Attainment. Non accredited courses, including Introduction to SketchUp, Photoshop for Interiors and InDesign for Interiors, lead to a Statement or Certificate of Completion. Either way, it’s real, verifiable evidence of your upskilling.
What's the difference between SketchUp, AutoCAD and Revit?
SketchUp is a fast, intuitive tool for 3D visualisation and client presentations. AutoCAD is the industry standard for accurate 2D drafting and construction documentation. Revit is a Building Information Modelling (BIM) platform used on large commercial projects, where teams collaborate on a single, data rich model.
Can a software course be credited toward a Diploma?
Yes. The accredited units in SketchUp for Interiors, AutoCAD and Interior Construction, and Revit for Interiors can all be credited toward our Diploma or Advanced Diploma of Interior Design.
x
Can I study while working full time?
Yes. Our virtual studios and self-paced online courses are built for working Designers, Decorators, Architects and tradespeople. You can attend live sessions around your job, or study self-paced online whenever suits you, from anywhere in the world.
Are these software courses accredited?
SketchUp for Interiors, AutoCAD and Interior Construction, and Revit for Interiors are nationally accredited short courses, regulated by the Australian Skills Quality Authority (ASQA). Introduction to SketchUp, Photoshop for Interiors and InDesign for Interiors are non accredited.
Which software should I learn first?
It depends on your goals. Choose SketchUp if you want fast, easy 3D visuals for clients, AutoCAD if you need accurate 2D drafting and documentation, or Revit if you’re working on large commercial projects and need BIM skills. If you’re not sure, get in touch with our team and we’ll help you decide.
Get to know us at our next Info Session Register Now
